
Open House Sat, Sep 26th 1:00 PM - 3:00 PM - Water Views - Primary on Main





Address
5 Paoli Avenue, Medford, NJ
Price
$ 629,900
Property Attributes
- MLS#NJBL2120998
- TypeSingle Family
- Listing Status ACTIVE
- CountyBURLINGTON
- CityMedford
- AreaMedford Twp
- NeighborhoodTaunton Lakes
- Zip08055
- StyleBi-level
- Year Built2010
- Taxes$ 10758
- Price$ 629,900
- Bedrooms3
- Full Bathrooms3
- Half Bathrooms0
- Sqr Footage2060
- Lot Size0.41 Acres
Data Source:
Bright MLS
Property Description
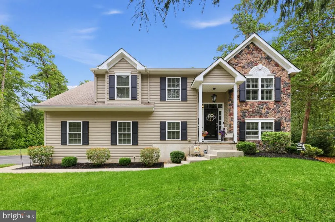
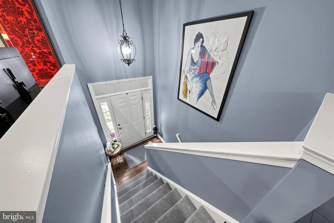
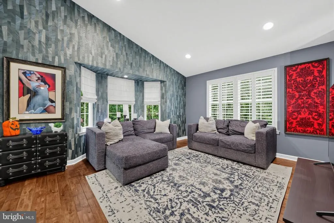
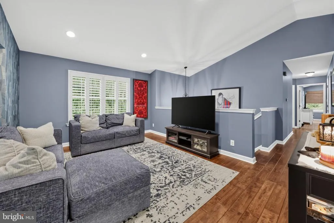
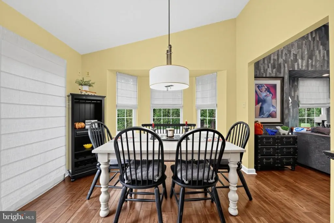
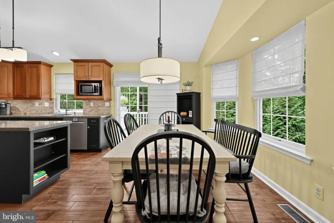
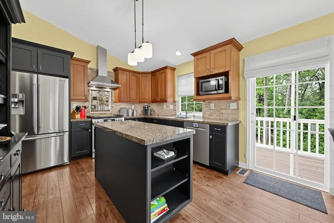
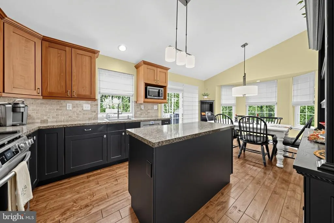
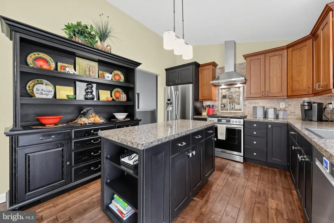
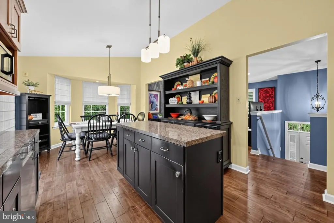
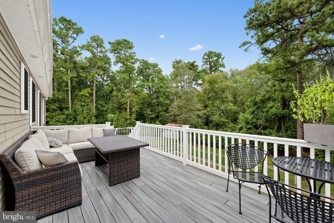
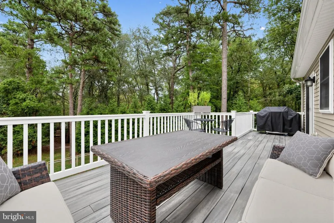
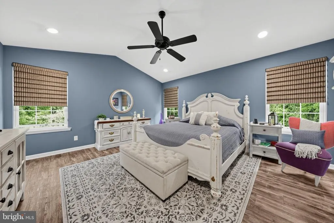
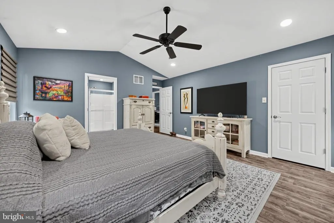
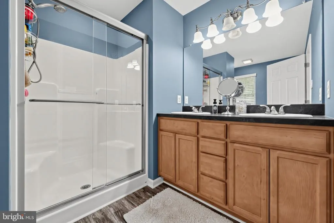
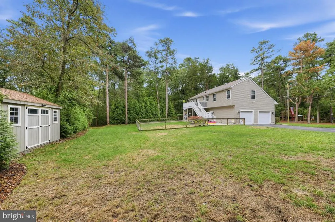
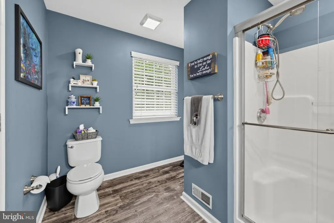
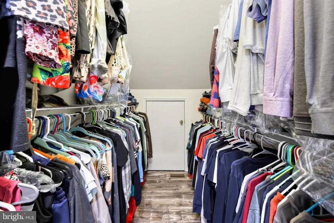
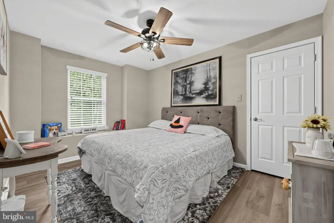
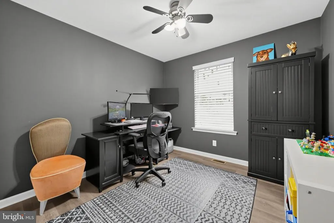
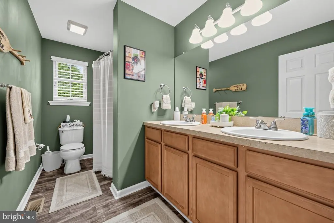
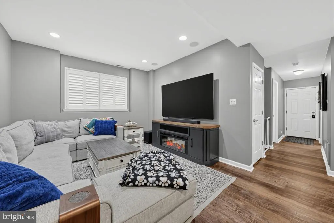
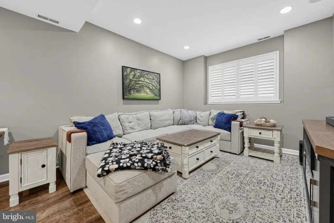
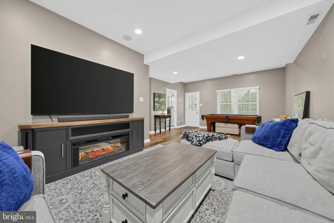
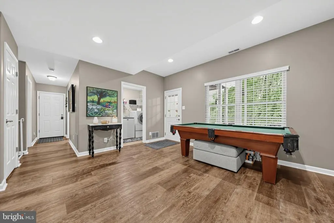
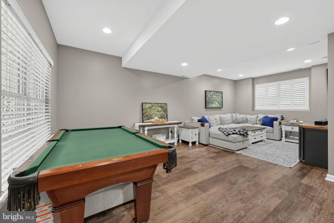
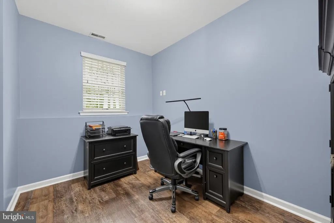
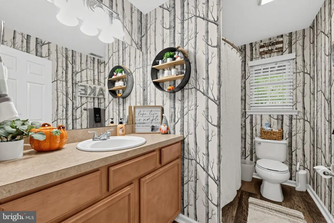
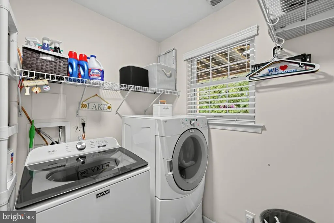
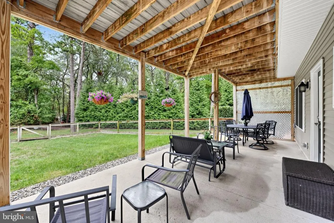
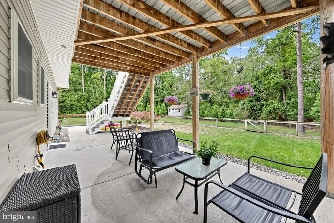
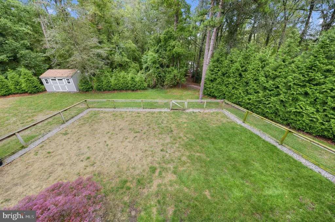
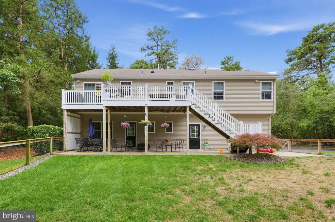
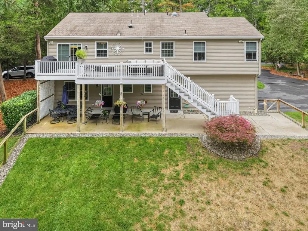
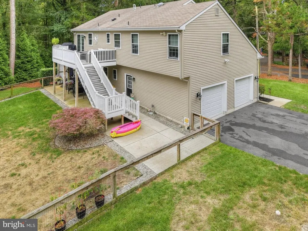
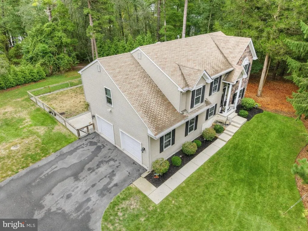
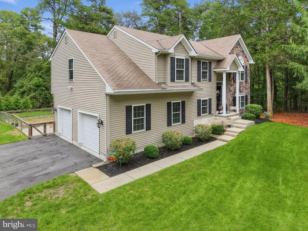
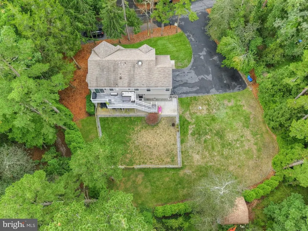
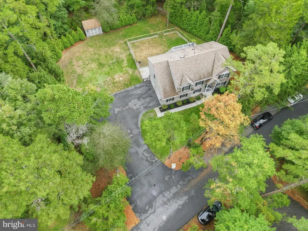
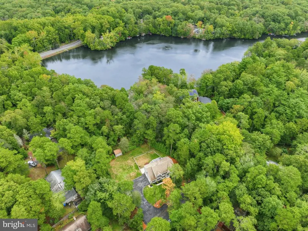
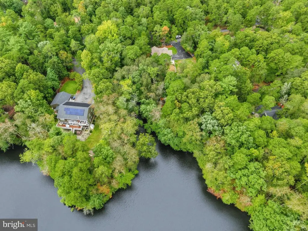
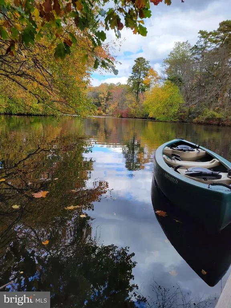
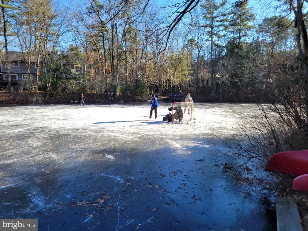
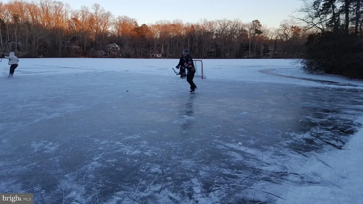
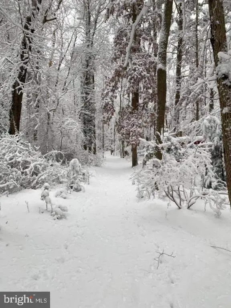
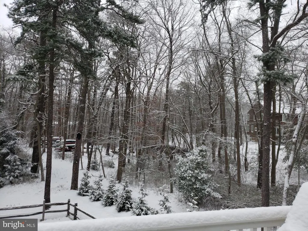
There is something special about life at 5 Paoli Avenue. Set on a double lot among mature trees in the Taunton Lake community, this 2010-built bi-level offers three bedrooms, three full baths, an oversized two-car garage, generous indoor and outdoor living spaces, and the lake just down the path. Stone accents complement the homes exterior, while a sidewalk winds through the beautifully landscaped front yard and leads to the covered entry. Step inside to a home filled with natural light. Upstairs, hardwood flooring flows throughout the main living areas, where the living room features a vaulted ceiling and recessed lighting. The kitchen brings warmth and character with a combination of wood and black cabinetry, stainless steel appliances, a generous island, recessed lighting, and pendant lights overhead. The adjoining dining area is surrounded by windows and opens through sliding glass doors to the Trex deck overlooking the backyard and trees. Start the morning with coffee outside, fire up the grill using the convenient gas line, or open the doors when entertaining and let the gathering flow easily from inside to out. Below the deck, an expansively covered concrete patio offers another place to dine, relax, and enjoy the peaceful setting. The partially fenced yard and double lot provide plenty of outdoor space, with a shed for additional storage. All three bedrooms offer plenty of light, ceiling fans, ample closet space, and easy-to-care LVP flooring. The primary suite includes a walk-in closet and private bath with a double vanity and glass-enclosed stall shower, while a second full bath is conveniently located in the hallway near the additional bedrooms. The lower level adds even more room to spread out with LVP flooring, recessed lighting, a spacious family room, laundry room, and an additional room currently used as an office that can easily adapt to suit your needs. A third full bathroom with a tub and shower combination completes the level, while sliding glass doors provide direct access to the covered patio and backyard. The oversized-attached two-car garage offers interior access as well as direct access to the rear yard, while the expansive asphalt driveway provides parking for more than 20 vehicles. There is plenty of room for friends and family to gather, especially when the temperatures drop, Taunton Lake freezes, and the skates and hockey sticks come out. The lake is part of life here in every season. Follow the path through the trees, passing the canoe storage along the way, and arrive at the private dock area surrounded by picturesque views of Taunton Lake. Spend summer days launching a canoe or kayak, enjoy quiet mornings by the water, watch the colors change through the trees in fall, and lace up your skates when winter conditions allow. Despite the peaceful, wooded surroundings, you are still close to everything Medford has to offer, with convenient access to Routes 70 and 73, shopping, dining, recreation, major highways, Philadelphia, and the shore. At 5 Paoli Avenue, lake living is not reserved for summer. It is a lifestyle to enjoy in every season.
| Elementary School | Middle School | High School |
|---|---|---|
| Cranberry Pine E.S. | Medford Township Memorial Middle School | Shawnee H.S. |
| Price History | |
|---|---|
| 9/21/2026 | Listed $629,900 |
General Features
| Living Area | 2060 |
|---|---|
| Sewer | On Site Septic |
| Heating | 90% Forced Air,Central,Forced Air |
| Cooling | Central A/C |
| Utilities | Above Ground,Cable TV |
| Possession | Negotiable |
| Roof | Shingle |
| Appliances | Built-In Range,Dishwasher,Refrigerator,Stainless Steel Appliances |
| Zoning | RGD1 |
| HOA Fee | 525.00 |
| Garage Spaces | 2.00 |
| Patio/Porch Features | Deck(s),Patio(s) |
| Architectural Style | Bi-level |
| Construction Materials | Stick Built,Vinyl Siding,Masonry,Stone |
| School District | MEDFORD TOWNSHIP PUBLIC SCHOOLS |
| Year Built | 2010 |
| View | Lake,Trees/Woods |
| Levels | 2 |
| Tax Year | 2025 |
| Ownership | Fee Simple |
| Cool Fuel | Electric |
| Accessibility | 2+ Access Exits,Doors - Lever Handle(s) |
| Assoc Fee Paid Per | Annually |
| County | BURLINGTON |
| New Construction | No |
| Property Type | Residential |
| HOA | Yes |
| Subdivision Name | TAUNTON LAKES |
| Garage Y/N | Yes |
| Water Access Y/N | Yes |
| Other Structures | Above Grade,Below Grade |
| Total Rooms | 13 |
| Full Baths | 3 |
| Status | ACTIVE |
| Directions | Hopewell Road to Paoli Avenue to PIQ on the Left |
| City | MEDFORD |
| Body of Water | Taunton Lake |
| Disclosures | Lead Based Paint - State,Prop Disclosure |
| Association Name | THE OLD TAUNTON COLONY CLUB |
| Senior Community Y/N | No |
| MLS Area | Medford Twp (20320) |
| Lot Size Units | Square Feet |
| Lot Size Square Feet | 17720.00 |
| Tax Assessed Value | 286600.0 |
| Tax Annual Amount | 10758.0 |
| Home Warranty Y/N | No |
| Property Condition | Excellent |
| Structure Type | Detached |
| Condo/Coop Association fee Y/N | No |
| Bathrooms Full Main Level | 2 |
| Bathrooms Count Main Level | 2.00 |
| Price Per Sq Ft Total AG | 305.78 |
| Acceptable Financing | Cash,Conventional,FHA,VA |
| Lease Considered Y/N | No |
| Vacation Rental Y/N | No |
| Virtual Tour | https://vimeo.com/1229782104?fl=pl&fe=sh |
| Total SQFT | 2060 |
| Location Type | Lake |
| Standard Status | Active |
| Year Built Source | Assessor |
| Tax Lot | 00001 01 |
Interior Features
| Interior Amenities | Attic,Attic/House Fan,Bathroom - Stall Shower,Bathroom - Tub Shower,Ceiling Fan(s),Combination Kitchen/Dining,Kitchen - Island,Primary Bath(s),Recessed Lighting,Sprinkler System,Walk-in Closet(s),Win |
|---|---|
| Heating Fuel | Natural Gas |
| Flooring | Carpet,Hardwood,Luxury Vinyl Plank |
| Hot Water | Natural Gas |
| Basement (Y/N) | No |
| Heating Y/N | Yes |
| Window Features | Double Hung,Double Pane,Screens,Transom |
| Fireplace Y/N | No |
| Above Grade Finished Area | 2060 |
| Central Air Y/N | Yes |
| Total Bedrooms | 3 |
| Room Type | Living Room,Dining Room,Primary Bedroom,Bedroom 2,Bedroom 3,Kitchen,Game Room,Family Room,Laundry,Office,Bathroom 2,Bathroom 3,Primary Bathroom |
| Main Level Bedrooms | 3 |
| Below Grade Finished Area Unit Type | Square Feet |
| LivingAreaSource | Assessor |
| Laundry Type | Has Laundry,Lower Floor |
| Below Grade Finished Area Source | Assessor |
| Bathrooms Full Lower Level 1 | 1 |
| Bathrooms Full All Lower Levels | 1 |
| Bathrooms Count Lower Level 1 | 1.00 |
| Bathrooms Count All Lower Levels | 1 |
| Above Grade Finished Area Source | Assessor |
| Above Grade Finished Area Unit Type | Square Feet |
| Total Baths | 3 |
Exterior Features
| Exterior Amenities | BBQ Grill,Exterior Lighting,Gutter System,Lawn Sprinkler,Private Beach |
|---|---|
| Pool | No Pool |
| Fencing | Wood,Wire,Rear |
| Parking Features | Asphalt Driveway |
| Lot Features | Backs to Trees,Front Yard,Level,Rear Yard,SideYard(s),Trees/Wooded,Additional Lot(s) |
| Water Source | Public |
| Inclusions | Refrigerator,Stove,Dishwasher |
| Total Parking Spaces | 2 |
| Garage Features | Inside Access,Garage - Side Entry,Garage Door Opener,Oversized |
| Type of Parking | Attached Garage,Driveway,On Street |
| Foundation Details | Block,Slab |
| Spa | No |
| Water View Y/N | Yes |
| Lot Size Acres | 0.41 |
| Road Surface Type | Black Top |
| Water Body Type | Lake |
| Lot Size Source | Assessor |
| Waterfront Y/N | No |
| Door Features | Six Panel,Insulated |
| Water Access Features | Canoe/Kayak,Fishing Allowed,Private Access,Private Beach,Swimming Allowed |
| Road Responsibility | City/County,Boro/Township |
| Horse Y/N | No |
| Number of Docks | 1 |
| Land Assessed Value | 81500.00 |
| Navigable Water Y/N | No |
| Water Oriented Y/N | Yes |
| # of Attached Garage Spaces | 2 |
| Dock Type and Features | Floating,Material - Treated Lumber,Private |
Room Details
| Room | Dimensions | Level | Flooring | Details |
|---|---|---|---|---|
| Bathroom 2 | Main | Bathroom - Tub Shower,Double Sink,Flooring - Luxury Vinyl Plank | ||
| Bathroom 3 | Lower 1 | Bathroom - Tub Shower,Flooring - Luxury Vinyl Plank | ||
| Bedroom 2 | Main | Ceiling Fan(s),Flooring - Luxury Vinyl Plank | ||
| Bedroom 3 | Main | Ceiling Fan(s),Flooring - Luxury Vinyl Plank | ||
| Dining Room | Main | Cathedral/Vaulted Ceiling | ||
| Family Room | Lower 1 | Flooring - Luxury Vinyl Plank,Lighting - Recessed | ||
| Game Room | Lower 1 | Flooring - Luxury Vinyl Plank,Lighting - Recessed | ||
| Kitchen | Main | Flooring - HardWood,Island,Kitchen - Gas Cooking,Lighting - Pendants | ||
| Laundry | Lower 1 | Flooring - Luxury Vinyl Plank | ||
| Living Room | Main | Cathedral/Vaulted Ceiling,Lighting - Recessed | ||
| Office | Lower 1 | Flooring - Luxury Vinyl Plank | ||
| Primary Bathroom | Main | Bathroom - Stall Shower,Double Sink,Flooring - Luxury Vinyl Plank | ||
| Primary Bedroom | Main | Walk-In Closet(s),Lighting - Recessed,Ceiling Fan(s),Cathedral/Vaulted Ceiling,Flooring - Luxury Vinyl Plank |
Amenities
- Foreclosure
- Views
- Short Sale
- New Construction
- Adult 55+
- Lease To Own
- No HOA Fees
- Furnished
- Primary On Main
- Air Conditioning
- Seller Finance
- Green
- Fixer Upper
- Horse
- Golf
- Fireplace
- Deck
- Garage
- Basement
- Pool
Property vs Single Family Average in 08055
Price
Taxes
Year Built
Visits
 The data relating to real estate for sale on this website comes in part from the IDX Program of Garden State Multiple Listing Service, L.L.C. and NextHome New Prospects Realty. Real estate listings held by other brokerage firms are marked as IDX listing. Information deemed reliable but not guaranteed. Copyright © 2026 Garden State Multiple Listing Service, L.L.C. All rights reserved. This information is being provided for Consumer's personal, non-commercial use and may not be used for any purpose
 The data relating to real estate for sale on this web-site comes in part from the Internet Listing Display database of the ALL JERSEY MULTIPLE LISTING SYSTEM, INC. Real estate listings held by brokerage firms other than this site-owner are marked with the ILD logo. The ALL JERSEY MULTIPLE LISTING SYSTEM, INC. does not warrant the accuracy, quality, reliability, suitability, completeness, usefulness or effectiveness of any information provided.
The information being provided is for consumers' personal,
The data relating to real estate for sale on this web-site comes in part from the Internet Listing Display database of the ALL JERSEY MULTIPLE LISTING SYSTEM, INC. Real estate listings held by brokerage firms other than this site-owner are marked with the ILD logo. The ALL JERSEY MULTIPLE LISTING SYSTEM, INC. does not warrant the accuracy, quality, reliability, suitability, completeness, usefulness or effectiveness of any information provided.
The information being provided is for consumers' personal,
 All information is believed to be accurate but is not guaranteed. Protected by Copyright© 2026 and is owned either by the Monmouth County Association of REALTORS; or by the developers of the software, Kunversion, LLC. All rights reserved. Each office independently owned and operated.
The New Jersey Real Estate Commission requires every licensed broker or salesperson with whom you list your property to give you a copy of this notice. The purpose is to help you comply with the New Jersey Law
All information is believed to be accurate but is not guaranteed. Protected by Copyright© 2026 and is owned either by the Monmouth County Association of REALTORS; or by the developers of the software, Kunversion, LLC. All rights reserved. Each office independently owned and operated.
The New Jersey Real Estate Commission requires every licensed broker or salesperson with whom you list your property to give you a copy of this notice. The purpose is to help you comply with the New Jersey Law
 © BRIGHT, All Rights Reserved
