
Open House Fri, Sep 25th 04:00 PM - 07:00 PM - Waterfront - Eco Friendly












Address
114 Sunset Drive N, Seaside Heights, NJ
Price
$ 1,659,000
Property Attributes
- MLS#22629852
- TypeSingle Family
- Listing Status Active
- CountyOcean
- CitySeaside Heights
- AreaPelican Island
- NeighborhoodNone
- Zip08751
- StyleCustom
- Taxes$ 19241
- Price$ 1,659,000
- Bedrooms5
- Full Bathrooms3
- Half Bathrooms0
- Sqr Footage2879
Data Source:
Monmouth Ocean Regional REALTORS® (MOMLS)
Property Description
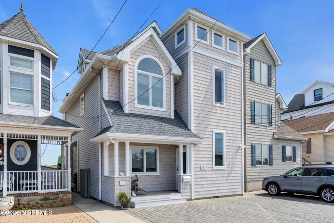
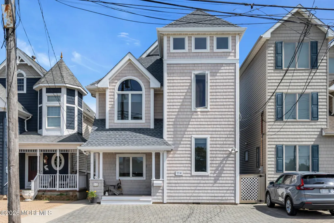
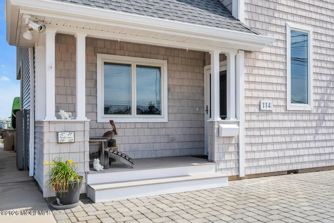
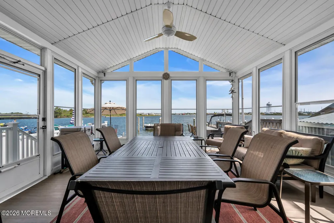
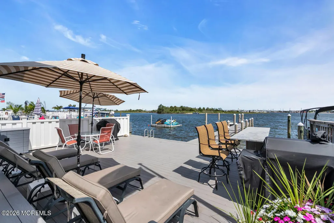
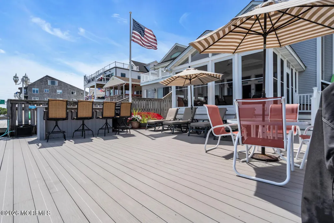
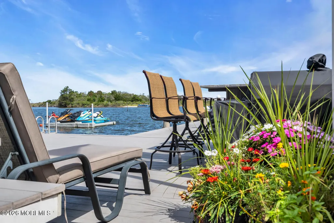
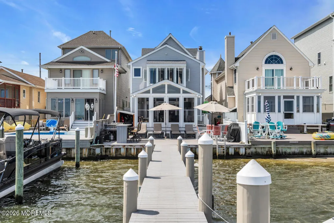
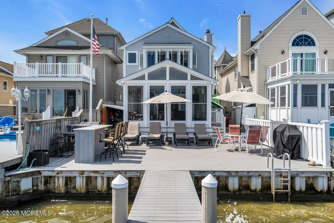
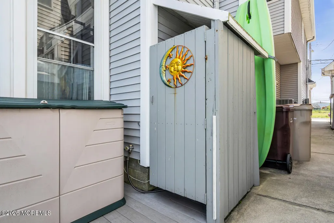
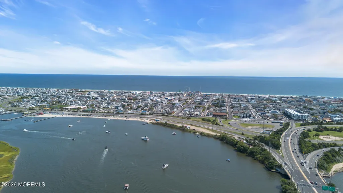
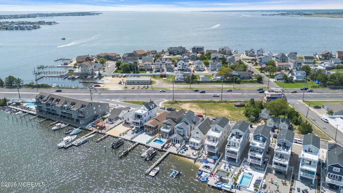
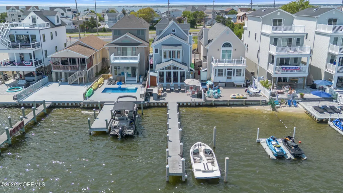
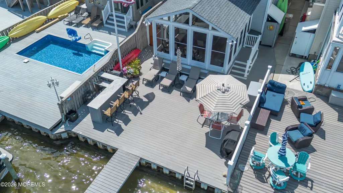
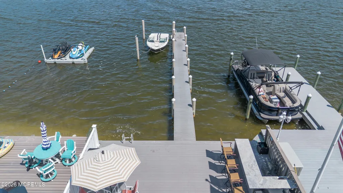
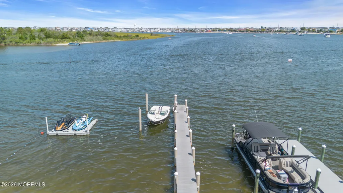
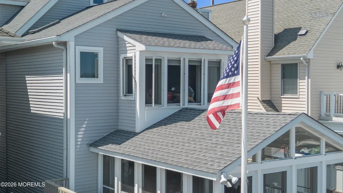
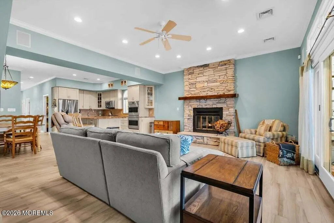
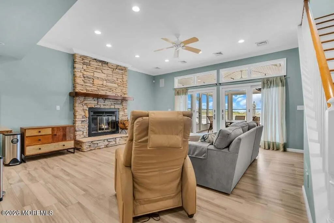
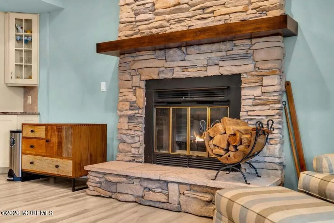
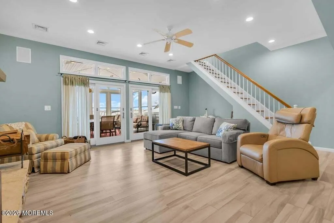
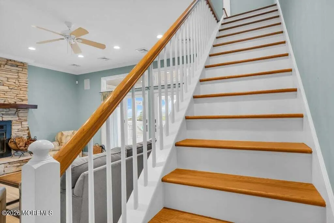
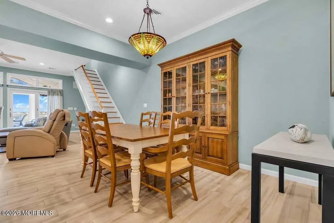
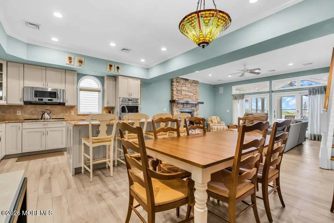
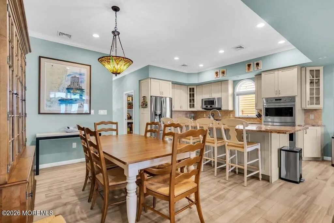
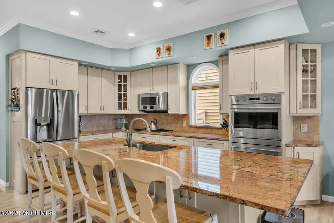
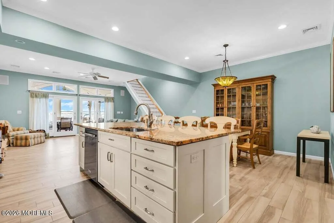
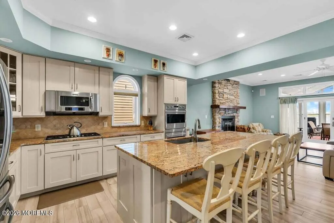
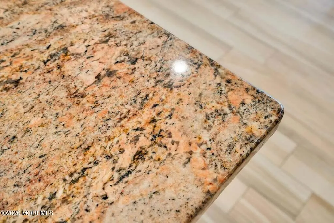
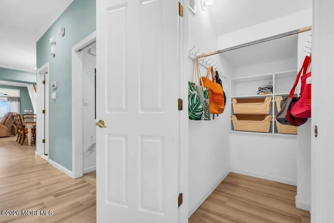
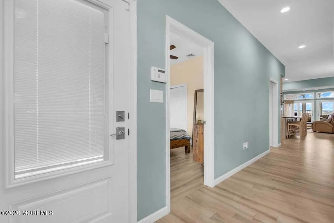
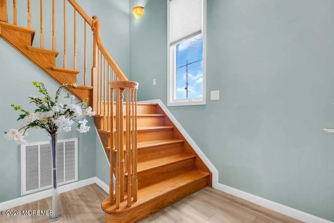
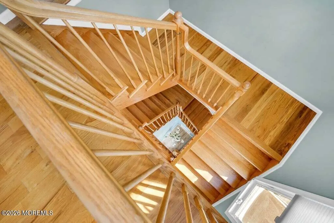
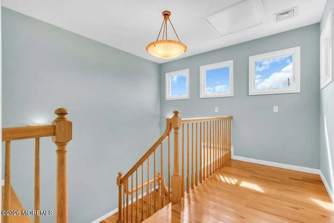
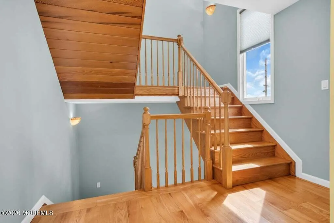
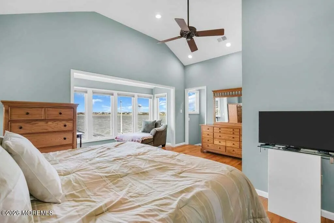
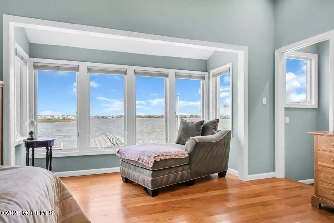
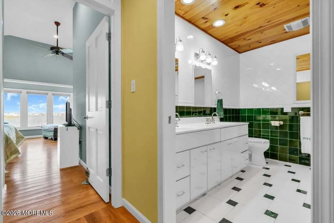
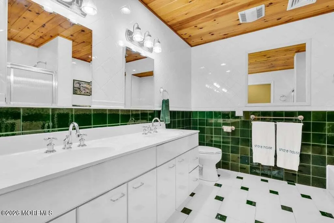
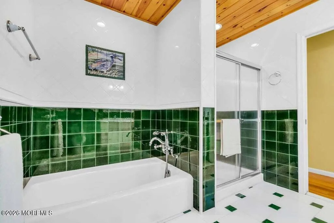
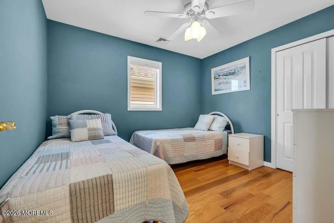
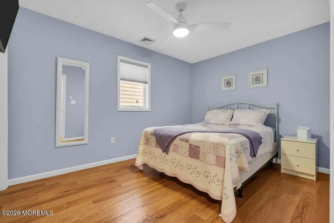
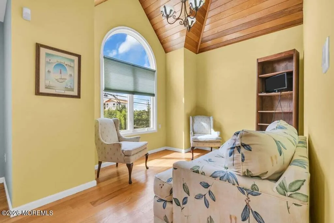
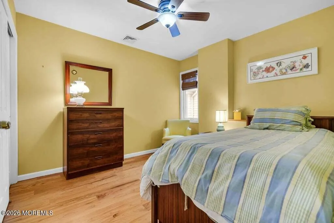
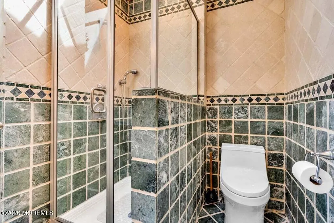
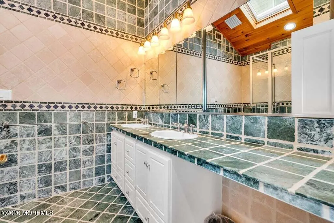
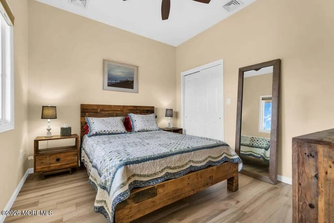
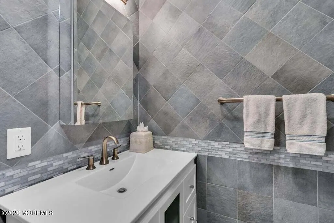
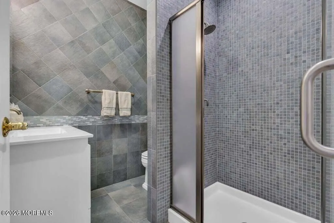
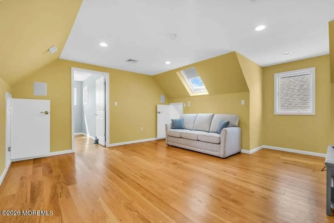
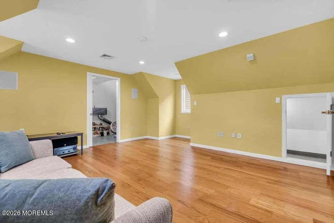
Welcome to Baylissima, a fully renovated direct-bayfront home on Pelican Island with your own 61-foot private dock on open Barnegat Bay. Five bedrooms plus a third-floor bonus room across three light-filled levels. The open main level flows from a renovated chef's kitchen with granite island and double wall ovens to a living space with a wood-burning fireplace, then out to a glass-walled sunroom and an expansive composite deck with built-in bar. Primary suite with panoramic bay views, spa-style baths, high-efficiency systems, and an outdoor shower. The Roof is 2 years old and has a transferable warrantee. Offered fully furnished — just unpack your bags. Minutes to Seaside's beaches and boardwalk; about an hour to NYC and Philadelphia.
| Price History | |
|---|---|
| 9/21/2026 | Listed $1,659,000 |
General Features
| Sewer | Public Sewer |
|---|---|
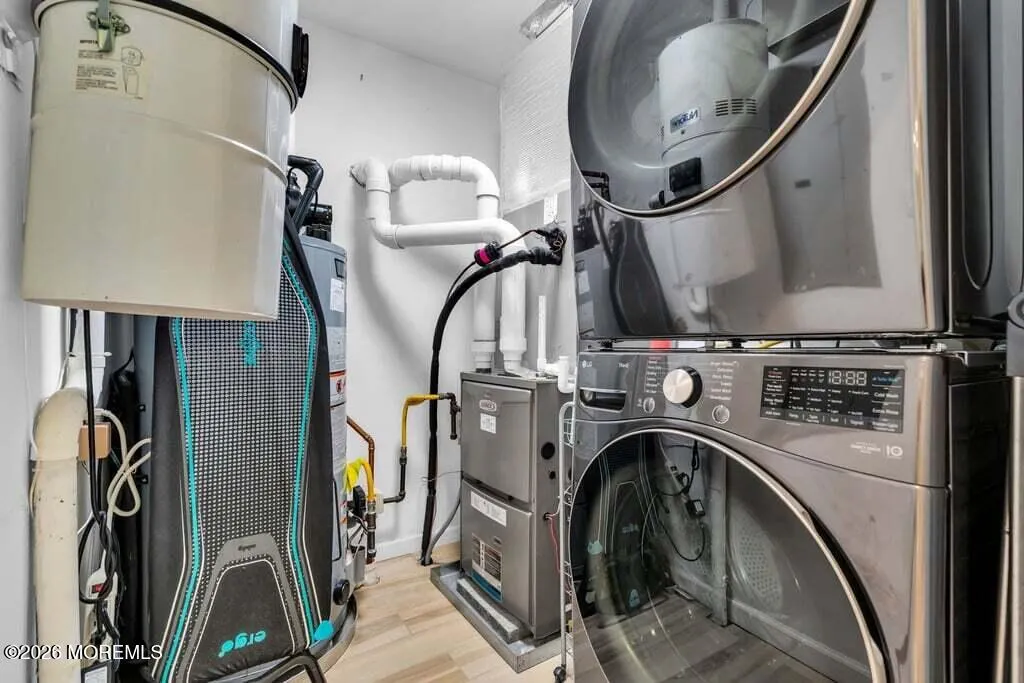
| Heating | Natural Gas,Forced Air,2 Zoned Heat |
| Cooling | 2 Zoned AC |
| Architectural Style | Custom |
| Stories Count | 3 |
| Property Subtype | Single Family Residence |
| County | Ocean |
| Property Type | Residential |
| HOA | false |
| Attached Garage | false |
| Subdivision Name | None |
| Garage Y/N | false |
| Full Baths | 3 |
| Status | Active |
| Directions | Take Route 37 East across the bridges toward Seaside Heights. Just before the barrier island, turn onto Pelican Island and follow the signs to Sunset Drive North. 114 Sunset Drive North — "Baylissima" — is on the bay side. (About 5 minutes from the Route 37/Route 35 area; roughly 10 minutes from Garden State Parkway Exit 82.) |
| City | Seaside Heights |
| MLS Area | Pelican Island |
| MLS Area Minor | Seaside Heights (SEH) |
| Standard Status | Active |
| Tax Year | 2025 |
| New Construction | false |
| Tax Annual Amount | 19241 |
| Tax Assessed Value | 742900 |
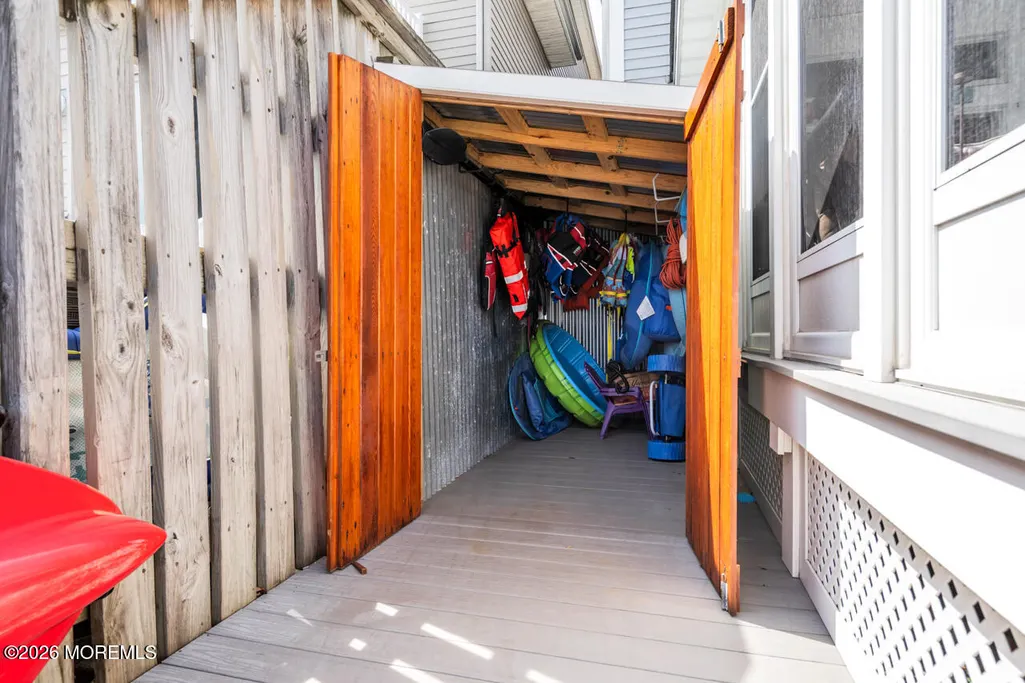
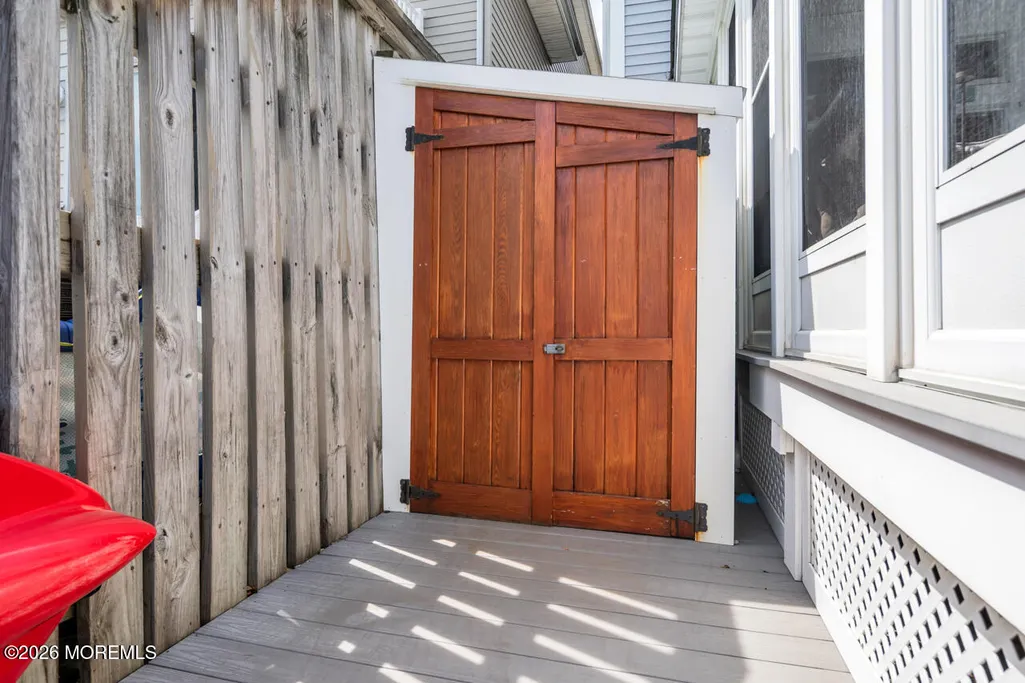
| Other Structures | Shed,Shed(s) |
| Zoning Description | Residential |
| Patio/Porch Features | Deck,Porch - Screened,Porch - Enclosed |
| Waterfront Features | Bayfront,Bulkhead,Rip Lease |
| View | Waterview |
| Exclusions | personal items |
| Roof | Timberline |
| Security Features | Security System |
| Association Amenities | Boat Dock |
| Energy Efficient | Thermostat |
Interior Features
| Basement | Crawl Space |
|---|---|
| Basement (Y/N) | false |
| Air Conditioning Y/N | true |
| Heating Y/N | true |
| Total Bedrooms | 5 |
| Total Baths | 3 |
| Total Fireplaces | 1 |
| Interior Amenities | Bonus Room,Ceilings - 9Ft+ 1st Flr,Center Hall,Loft,Recessed Lighting |
| Flooring | Ceramic Tile,Wood |
| Main Level Bathrooms | 1 |
| Heating-Forced Air | true |
| Fireplace Y/N | true |
| Window Features | Windows: Low-e Window Coating |
Exterior Features
| Parking Features | Paver Block,Double Wide Drive,Off Street,None |
|---|---|
| Water Source | Public |
| Waterfront Y/N | true |
| Lot Features | Bayfront,Bulkhead |
| Inclusions | Outdoor Lighting, Washer, Wall Oven, Window Treatments, Blinds/Shades, Ceiling Fan(s), Counter Top Range, Dishwasher, Central Vacuum, Dryer, Double Oven, Light Fixtures, Microwave, Security System, Refrigerator, Screens, Fireplace Equipment, Garbage Disposal, Gas Grill, Gas Cooking |
| Building Area Total | 2879 |
| Door Features | Sliding Doors |
| Lot Dimensions | 30 x 115 |
| Exterior Amenities | Outdoor Grill,Dock,Outdoor Shower,Water/Elect @ Dock,Other,Lighting |
Amenities
- Foreclosure
- Views
- Short Sale
- New Construction
- Adult 55+
- Lease To Own
- No HOA Fees
- Furnished
- Primary On Main
- Air Conditioning
- Seller Finance
- Green
- Fixer Upper
- Horse
- Golf
- Fireplace
- Deck
- Garage
- Basement
- Pool
Property vs Single Family Average in 08751
Price

 The data relating to real estate for sale on this website comes in part from the IDX Program of Garden State Multiple Listing Service, L.L.C. and NextHome New Prospects Realty. Real estate listings held by other brokerage firms are marked as IDX listing. Information deemed reliable but not guaranteed. Copyright © 2026 Garden State Multiple Listing Service, L.L.C. All rights reserved. This information is being provided for Consumer's personal, non-commercial use and may not be used for any purpose
 All information is believed to be accurate but is not guaranteed. Protected by Copyright© 2026 and is owned either by the Monmouth County Association of REALTORS; or by the developers of the software, Kunversion, LLC. All rights reserved. Each office independently owned and operated.
The New Jersey Real Estate Commission requires every licensed broker or salesperson with whom you list your property to give you a copy of this notice. The purpose is to help you comply with the New Jersey Law
All information is believed to be accurate but is not guaranteed. Protected by Copyright© 2026 and is owned either by the Monmouth County Association of REALTORS; or by the developers of the software, Kunversion, LLC. All rights reserved. Each office independently owned and operated.
The New Jersey Real Estate Commission requires every licensed broker or salesperson with whom you list your property to give you a copy of this notice. The purpose is to help you comply with the New Jersey Law
 © BRIGHT, All Rights Reserved
